
60 Stony Brook RdMontville Twp., NJ 07045
Due to the health concerns created by Coronavirus we are offering personal 1-1 online video walkthough tours where possible.
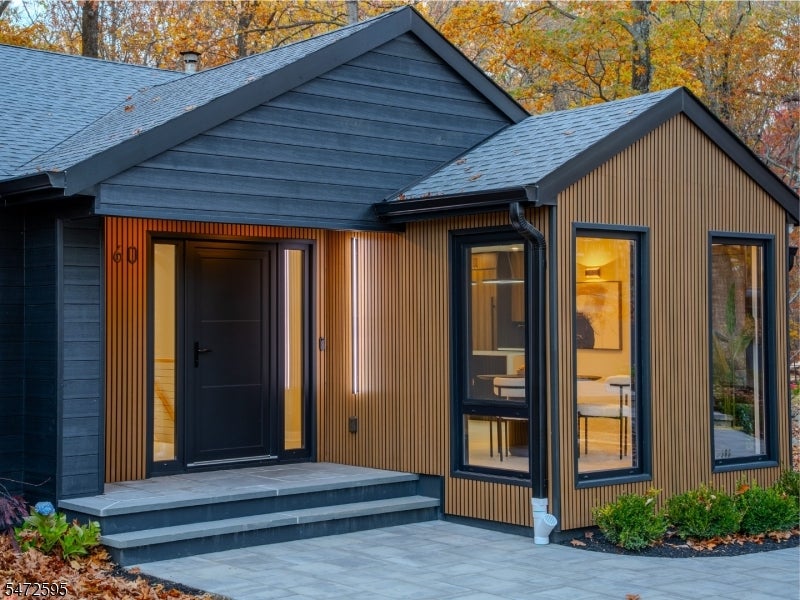
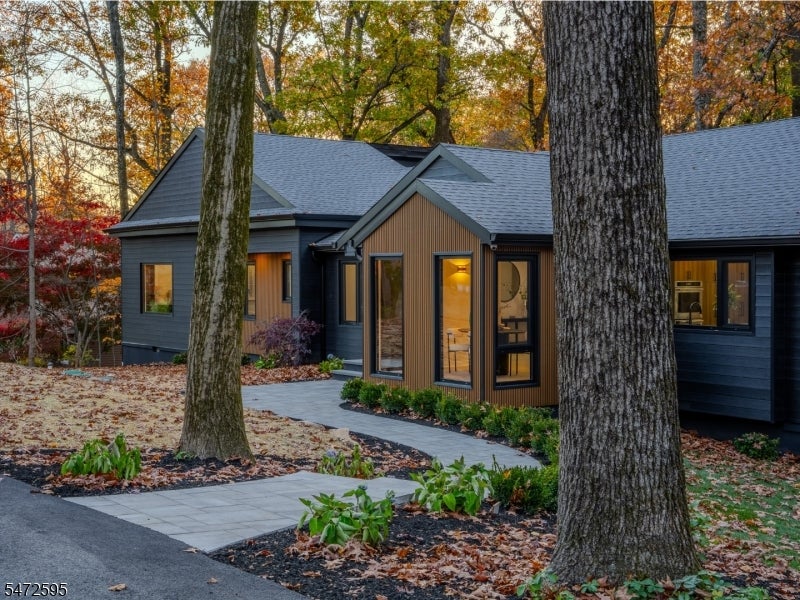
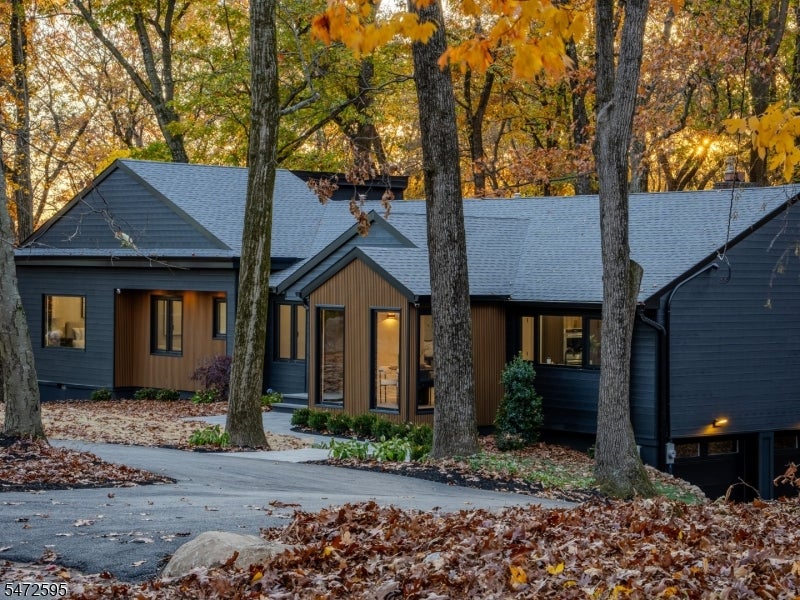
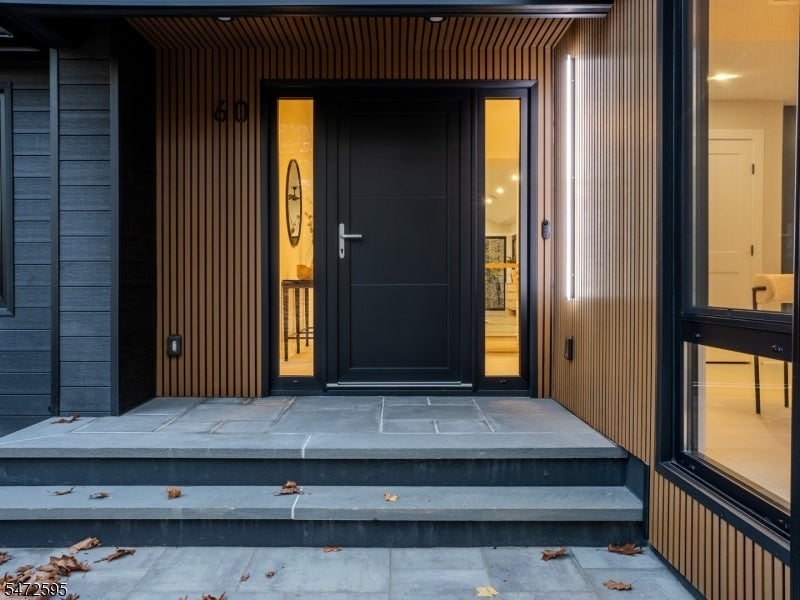
Fully reimagined modern home. Rebuilt inside and out with custom craftsmanship. This home offers almost 4,800 sq ft of light-filled living on a private wooded lot in Montville, with every bedroom on the main level. Imported European windows, many floor-to-ceiling, bring the woods into almost every room. The main level opens with a cable-rail staircase and large-format tile leading into a vaulted family room with a slab tiled fireplace. The custom kitchen has a waterfall island, a panel-ready built-in refrigerator and separate freezer, a Miele dishwasher, and a sunny breakfast room. A designer powder room and main-level laundry add convenience. All four bedrooms are on this level. The primary suite has a separate sitting room, custom built-ins, and a large walk-in closet. Primary bath has a freestanding tub, a curbless Schl ter shower with linear drain and digital controls, frameless glass, and radiant heated floors. A junior suite has its own bath and walk-in closet. Two more generous bedrooms share a double-sink hall bath. The walk-out lower level has engineered hardwood throughout and offers a huge living room, a home office, and a large library behind double glass doors that could also be a playroom. There's also a full bath with heated floor and a large storage room. Two sliders open to a 24' 12.5' bluestone patio. Outside: PVC siding over a stucco base, new driveway, retaining walls and new landscaping. Truly move-in ready.
| yesterday | Listing updated with changes from the MLS | |
| yesterday | Listing first seen on site |
The data relating to real estate for sale on this website comes in part from the IDX Program of Garden State Multiple Listing Service, L.L.C. Real estate listings held by other brokerage firms are marked as IDX Listing. Notice: The dissemination of listings on this website does not constitute the consent required by N.J.A.C. 11:5.6.1 (n) for the advertisement of listings exclusively for sale by another broker. Any such consent must be obtained in writing from the listing broker. This information is being provided for Consumers' personal, non-commercial use and may not be used for any purpose other than to identify prospective properties consumers may be interested in purchasing. Information deemed reliable but not guaranteed. Copyright © 2026 Garden State Multiple Listing Service, L.L.C. All rights reserved.
Did you know? You can invite friends and family to your search. They can join your search, rate and discuss listings with you.